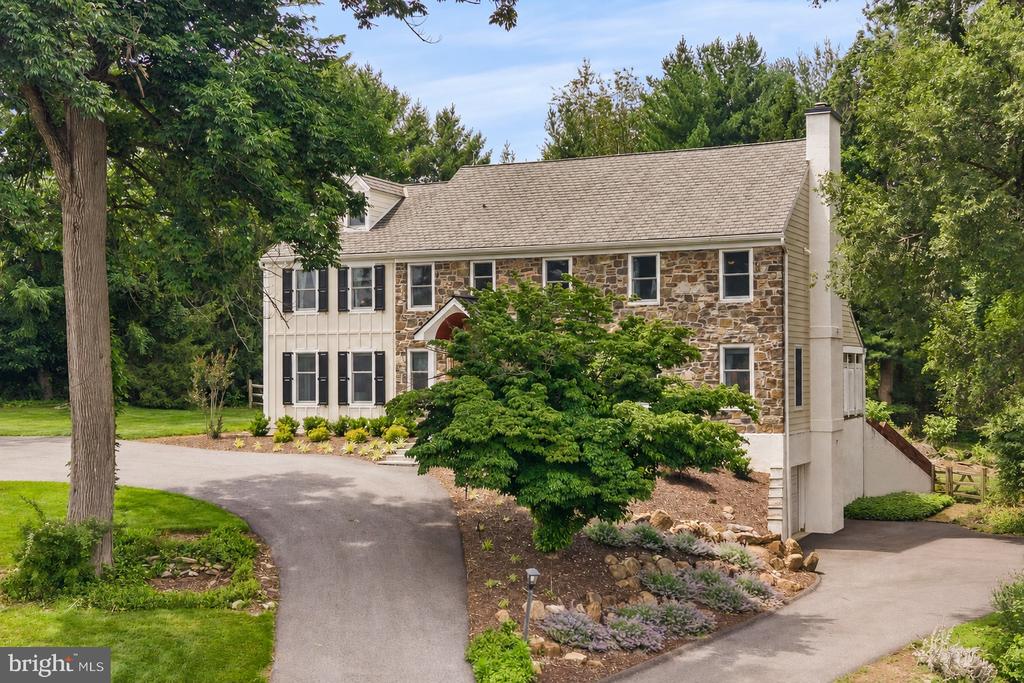
Two-story stone-and-siding house with a curved driveway and mature trees.
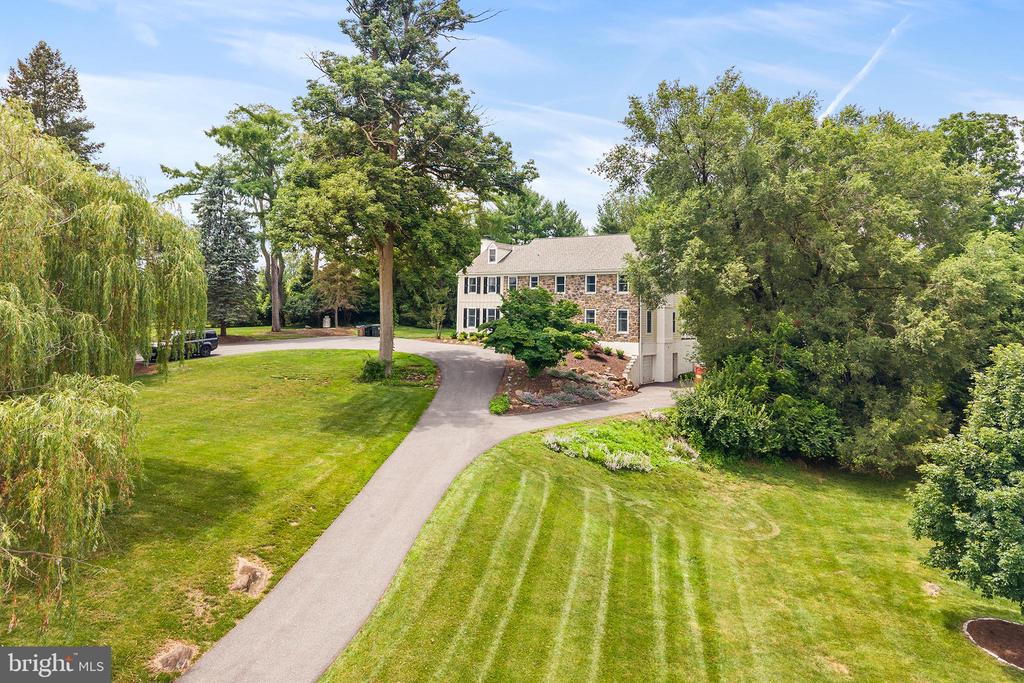
Aerial view of a stone-and-siding house with a curved driveway and mature trees.
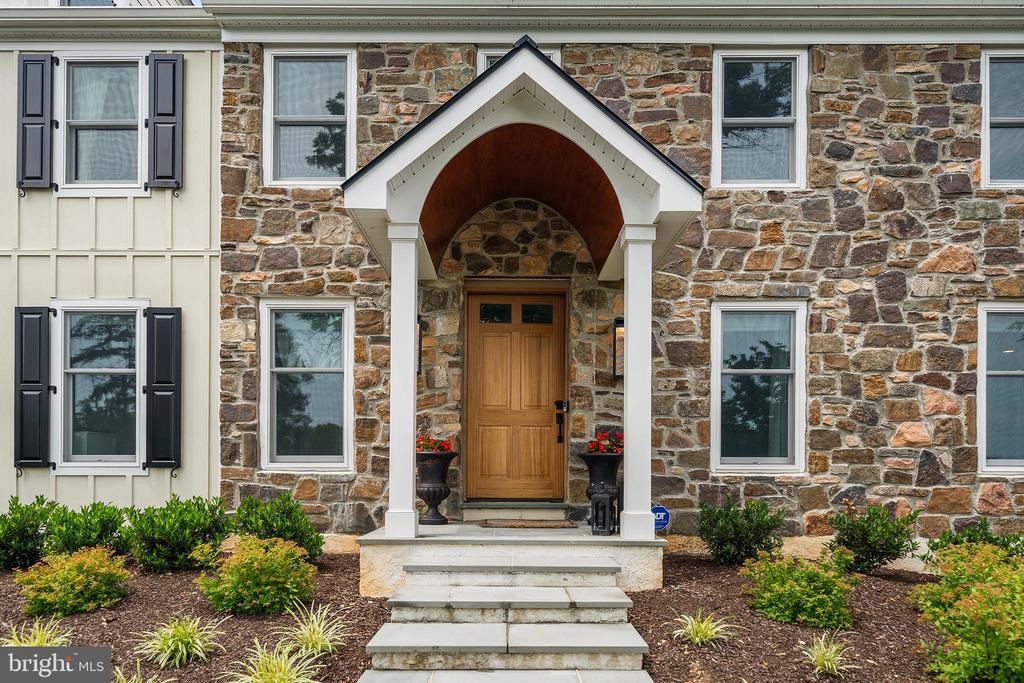
Stone house entrance with a peaked white portico, wooden door, and landscaped front steps.
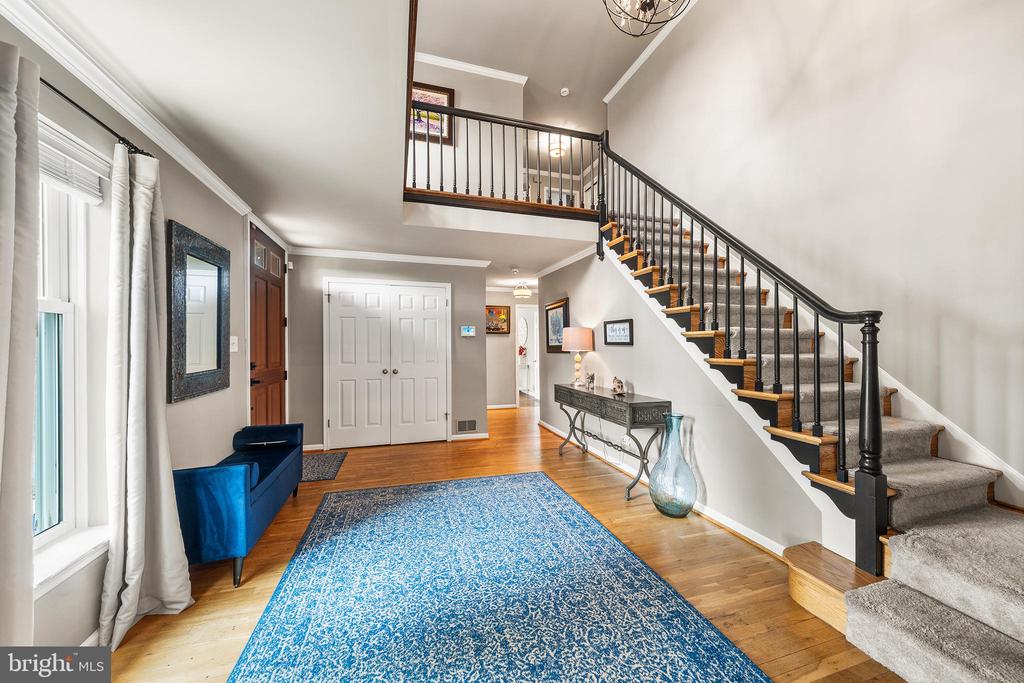
Two-story foyer with a carpeted staircase, dark railing, hardwood floors, and a large blue rug.
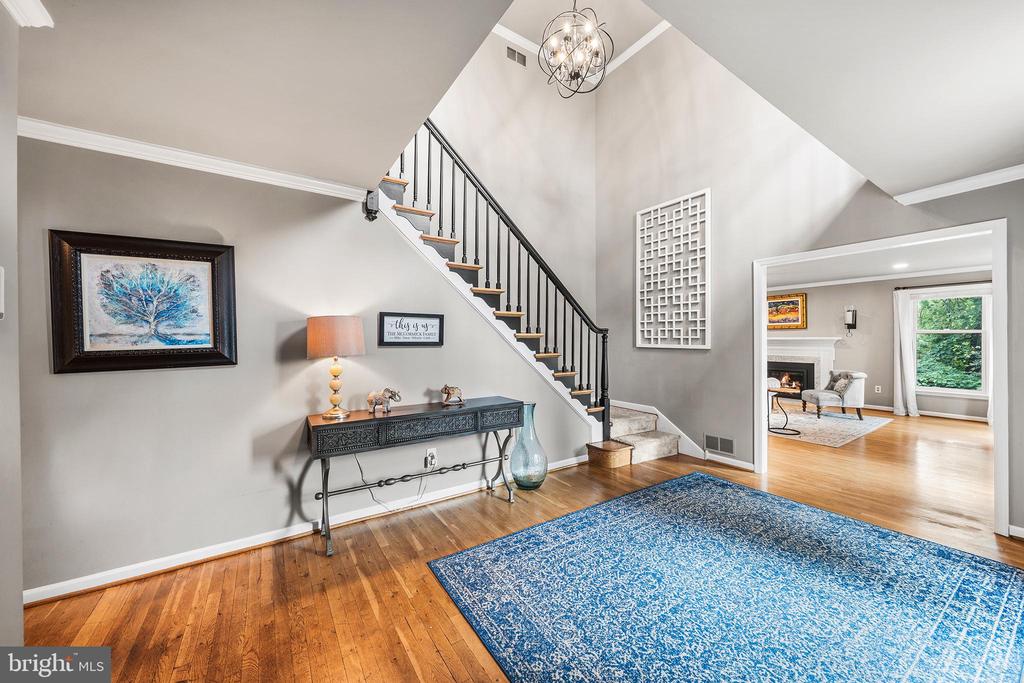
Foyer with a tall staircase, blue patterned rug, hardwood floors, and an open view into a sitting room.
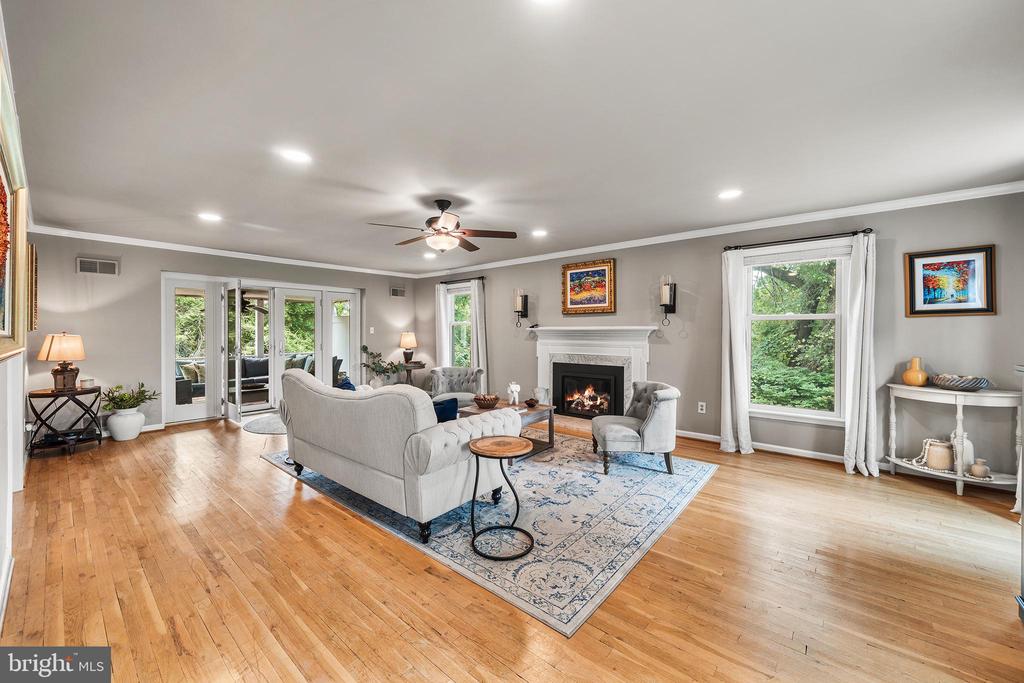
Furnished living room with hardwood floors, a white fireplace, and French doors opening to greenery.
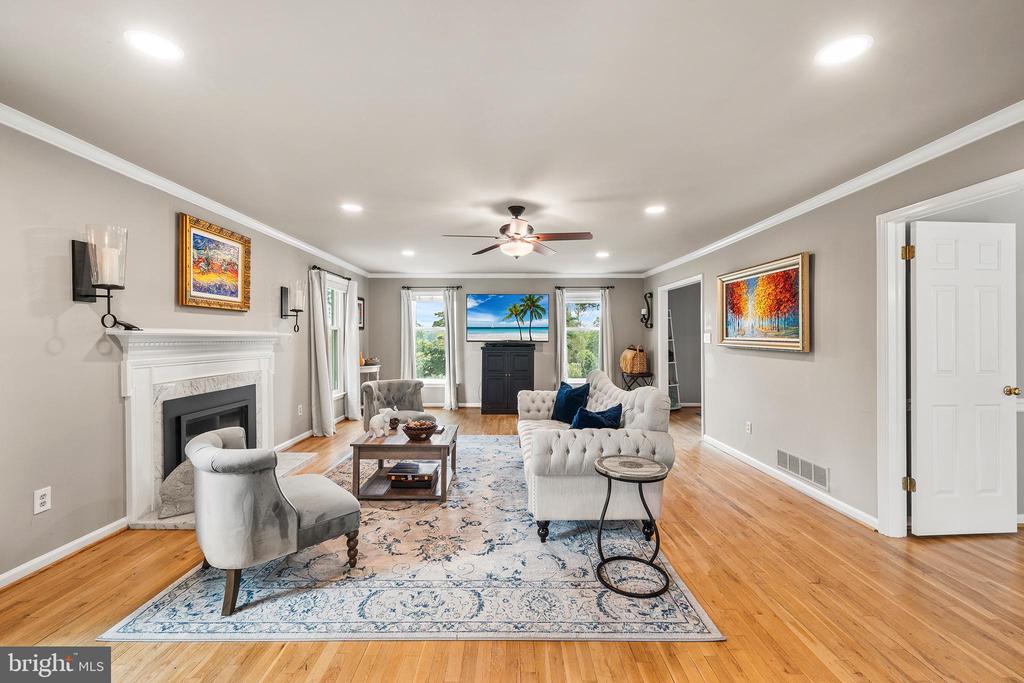
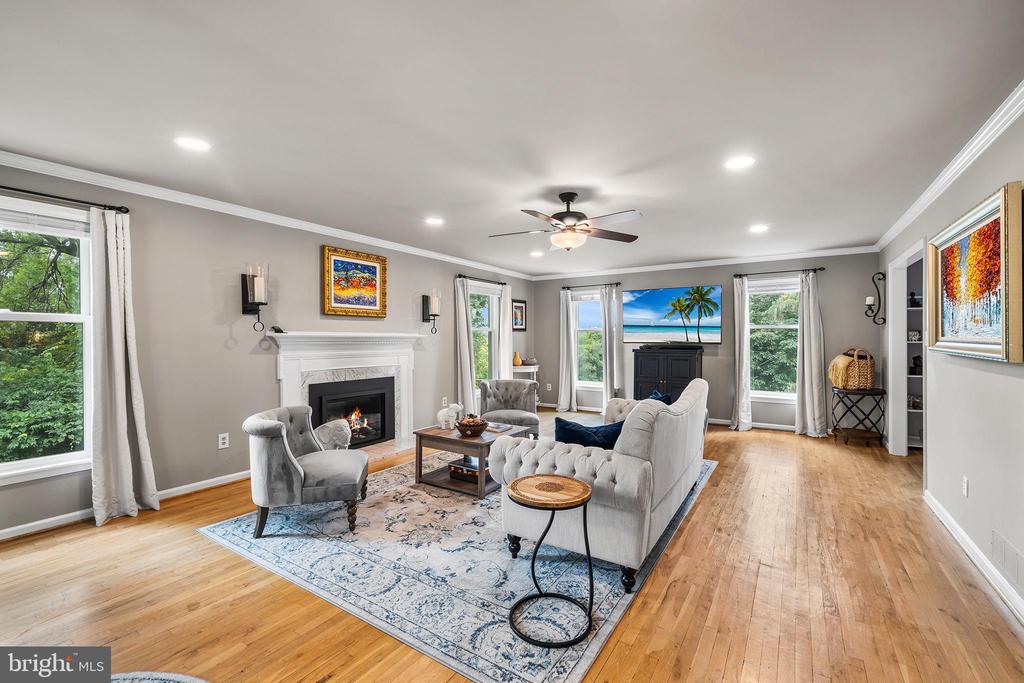
Staged living room with hardwood floors, a white fireplace, and tufted seating.
Staged living room with a white fireplace, gray seating, patterned rug, and hardwood floors.
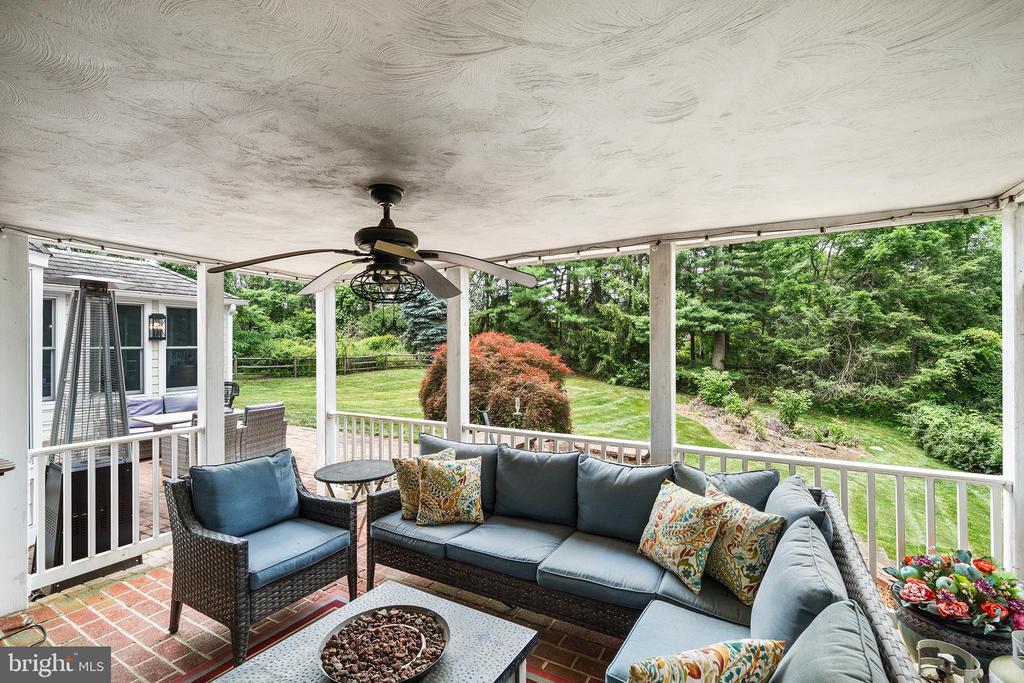
Covered patio with wicker seating and a ceiling fan overlooking a green yard and mature trees.
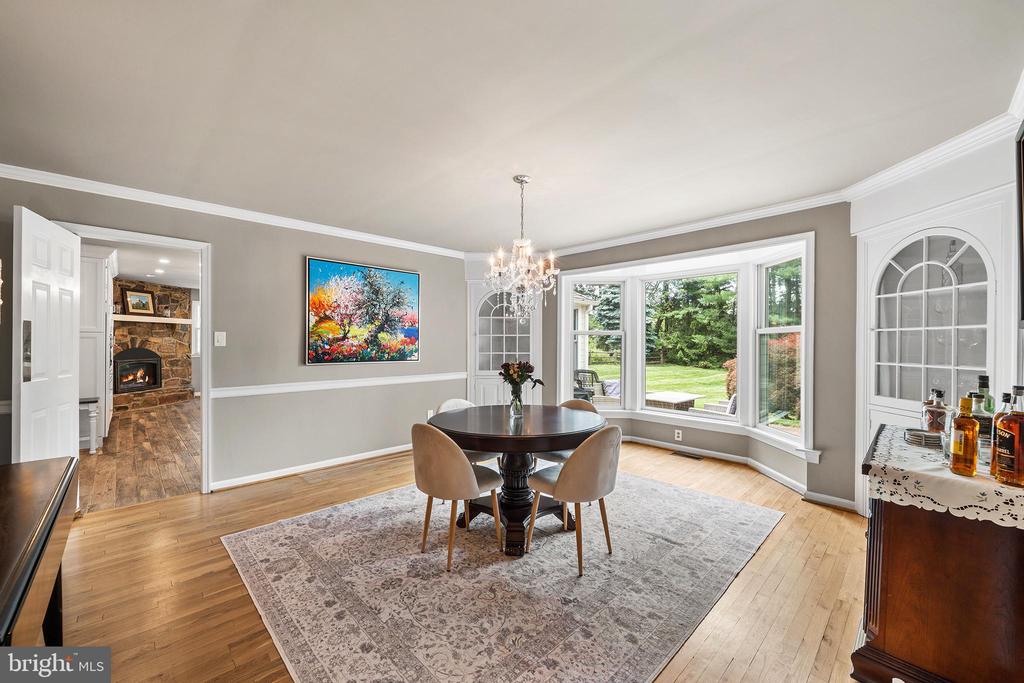
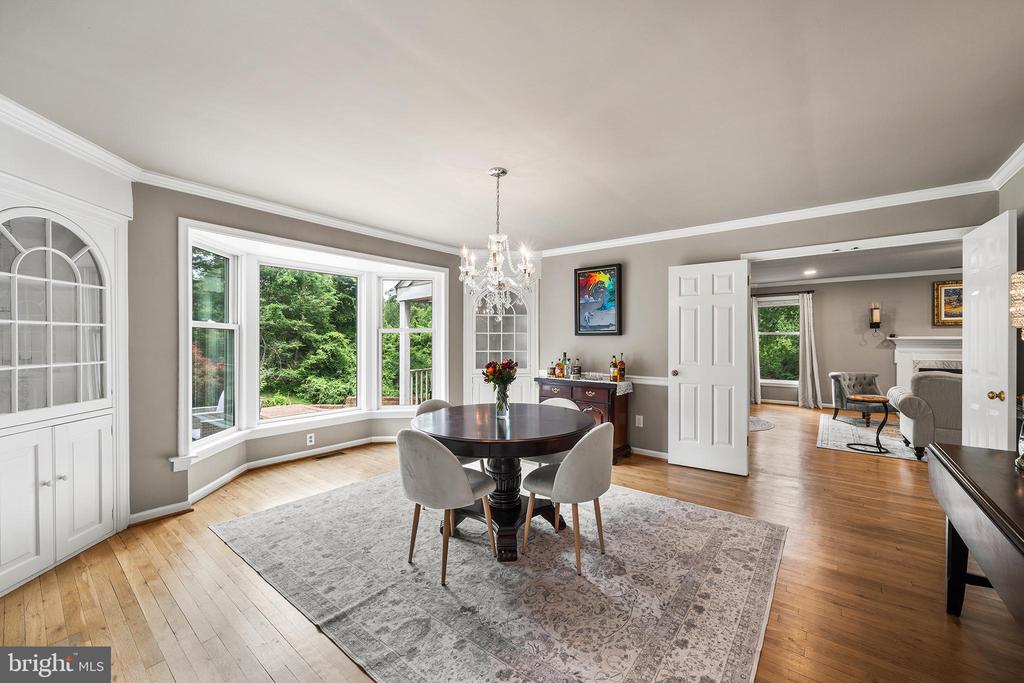
Dining room with a round table beneath a chandelier and a bay window overlooking the lawn.
Dining room with bay windows, a round table, crystal chandelier, and hardwood floors.
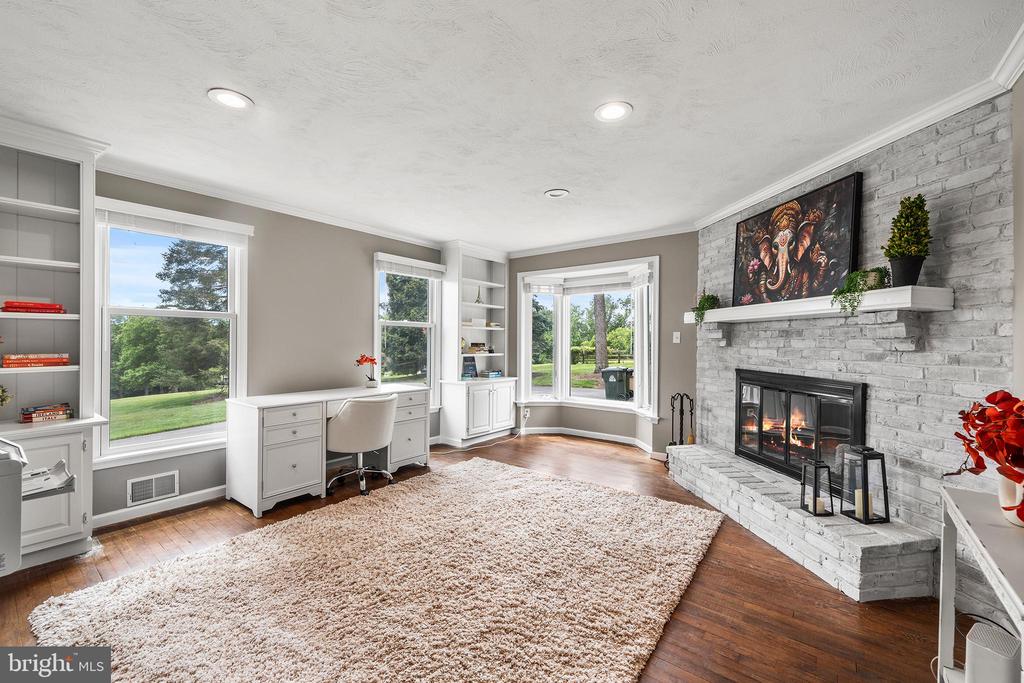
Sitting room with a gray stone fireplace, white desk, hardwood floors, and windows overlooking a green lawn.
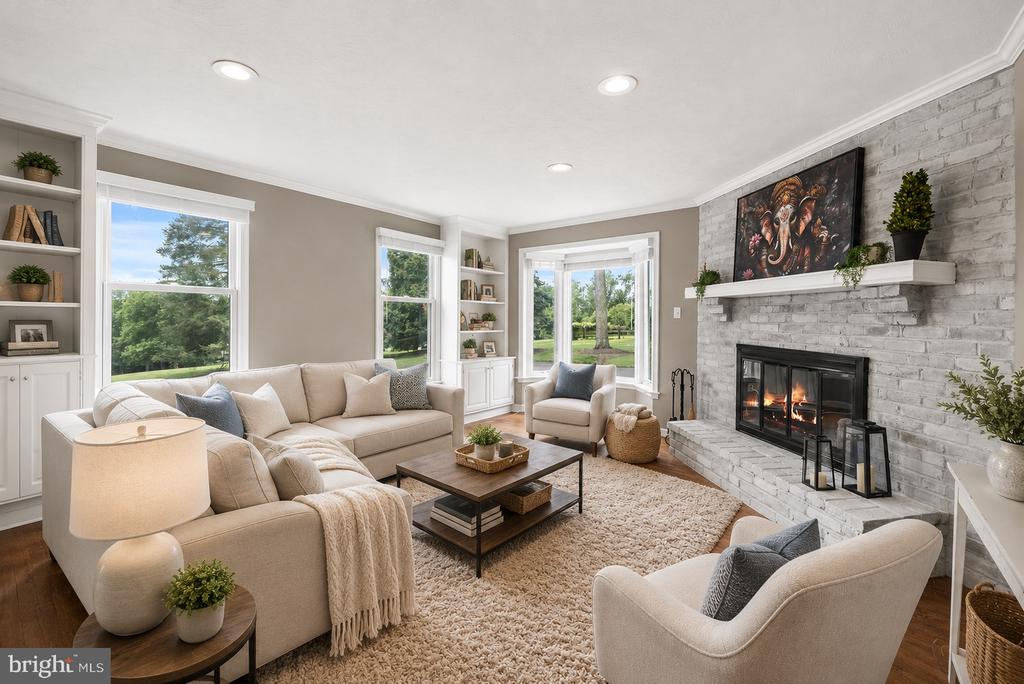
Staged living room with a white sectional, stone fireplace, built-in shelves, and large windows.
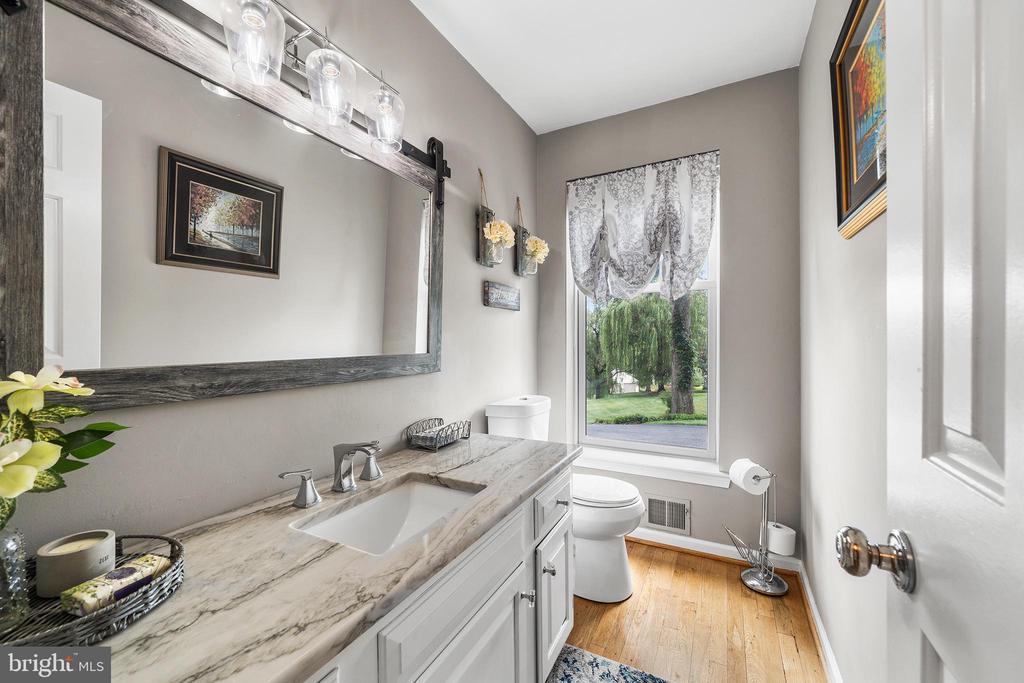
Bathroom with marble vanity and large mirror, beside a window overlooking a green lawn.
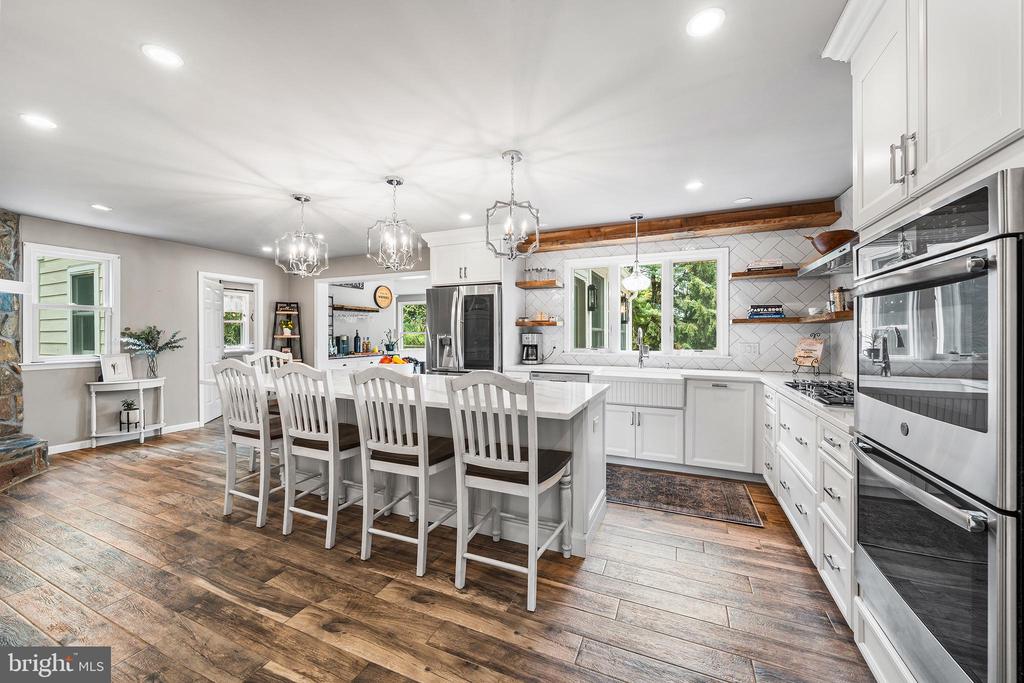
Bright kitchen with a large island, white cabinetry, stainless steel appliances, and wide-plank wood floors.
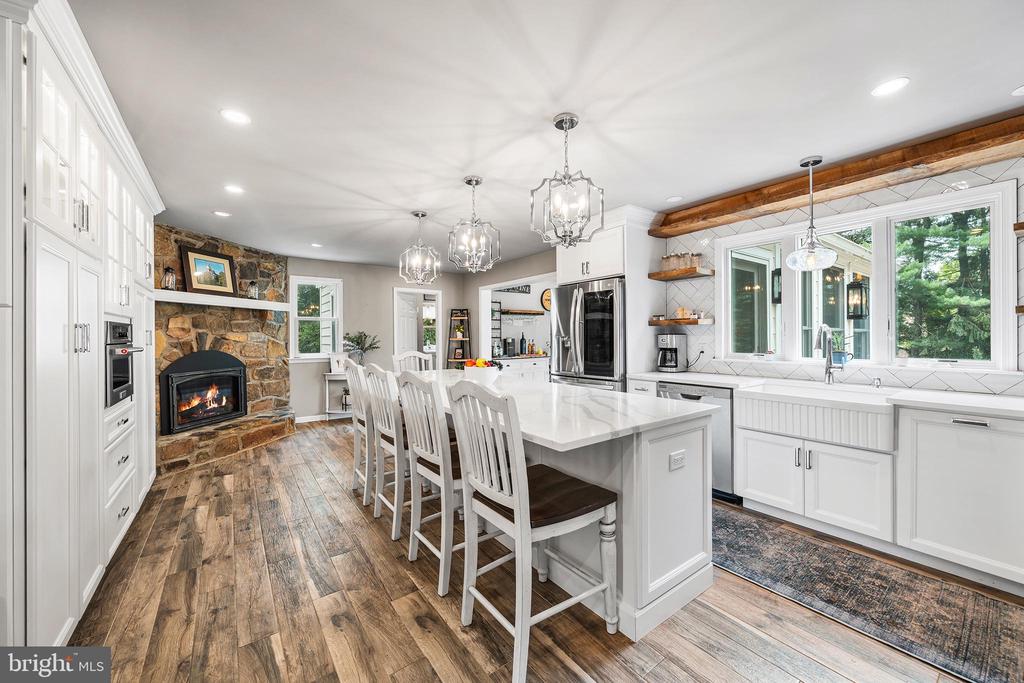
Kitchen with a large white island, stone fireplace, and windows overlooking trees.
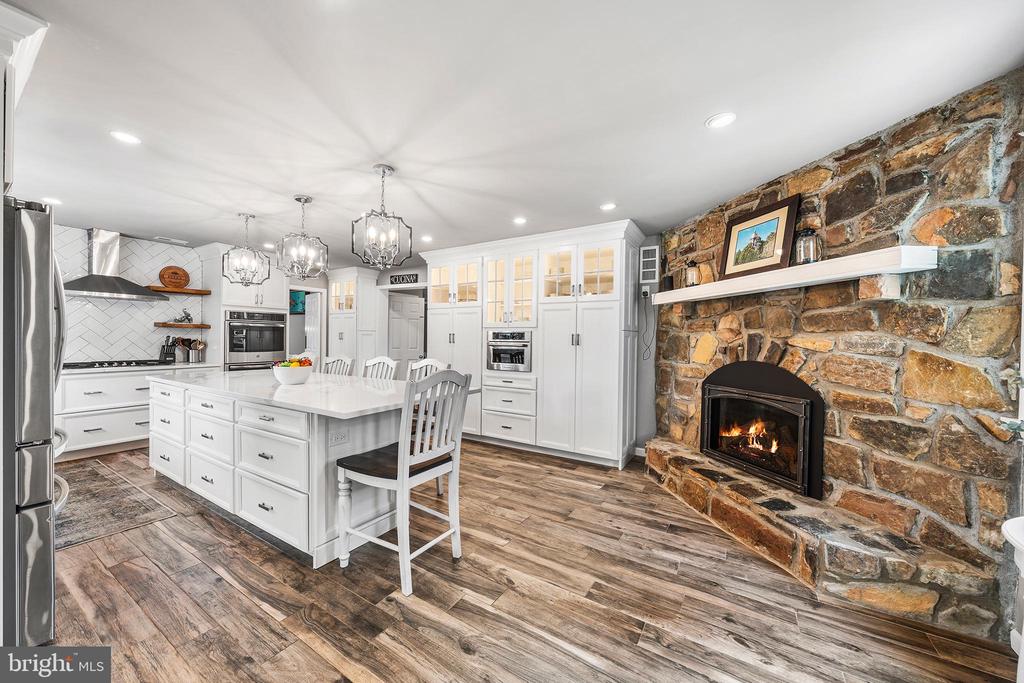
Renovated kitchen with a white island and a stone fireplace with a lit fire.
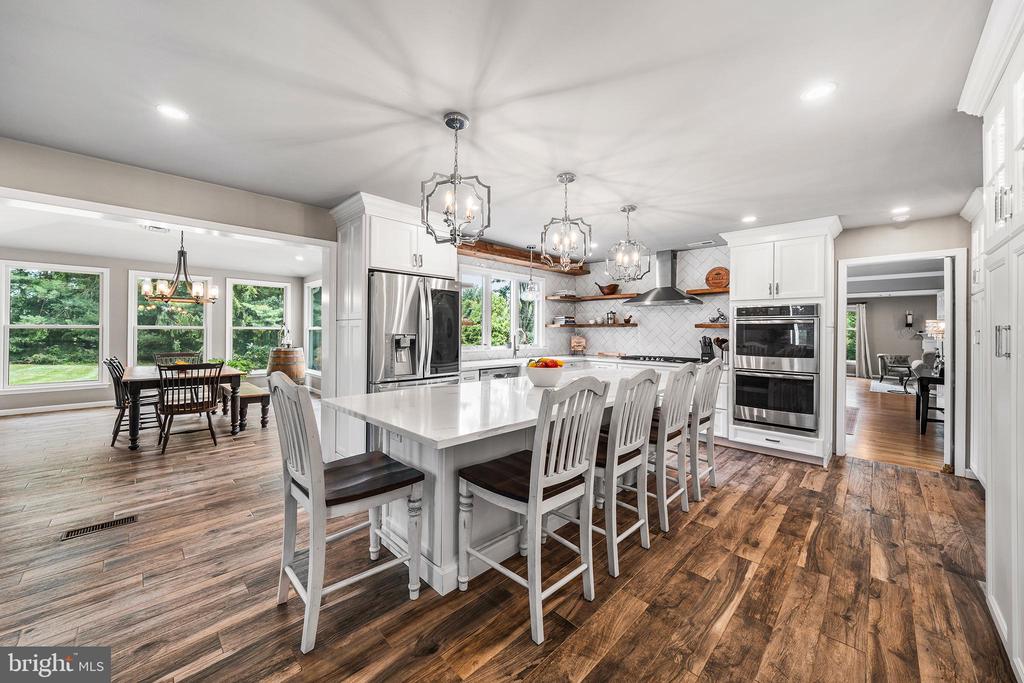
Kitchen with a large white island, bar seating, stainless steel appliances, and an adjoining window-side dining area.
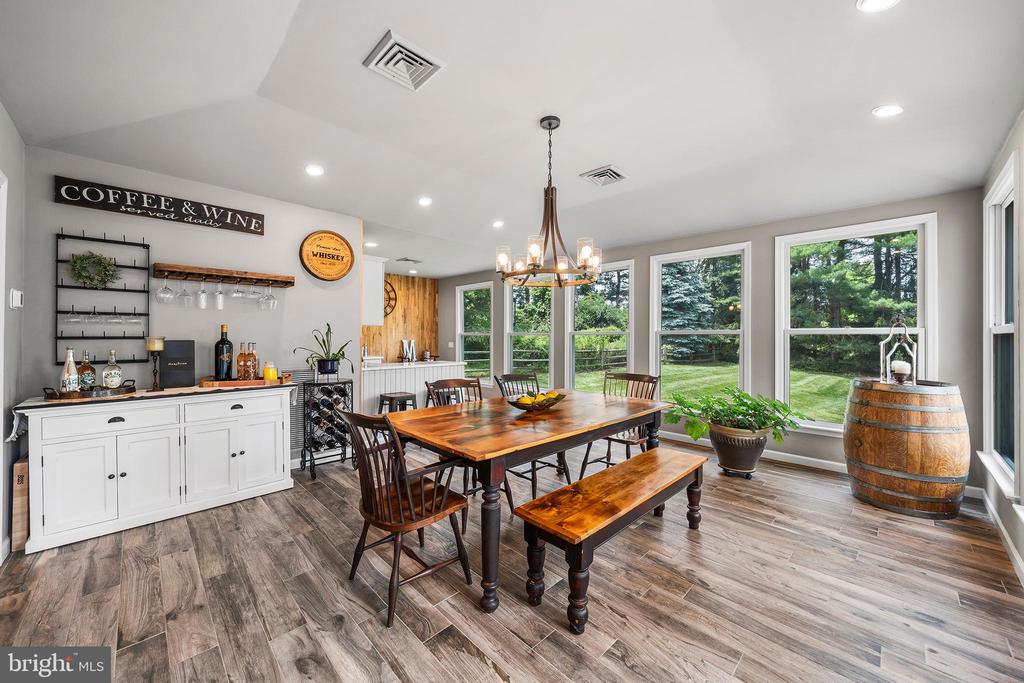
Dining room with a long wooden table, wine and coffee bar, and large windows overlooking a lawn.
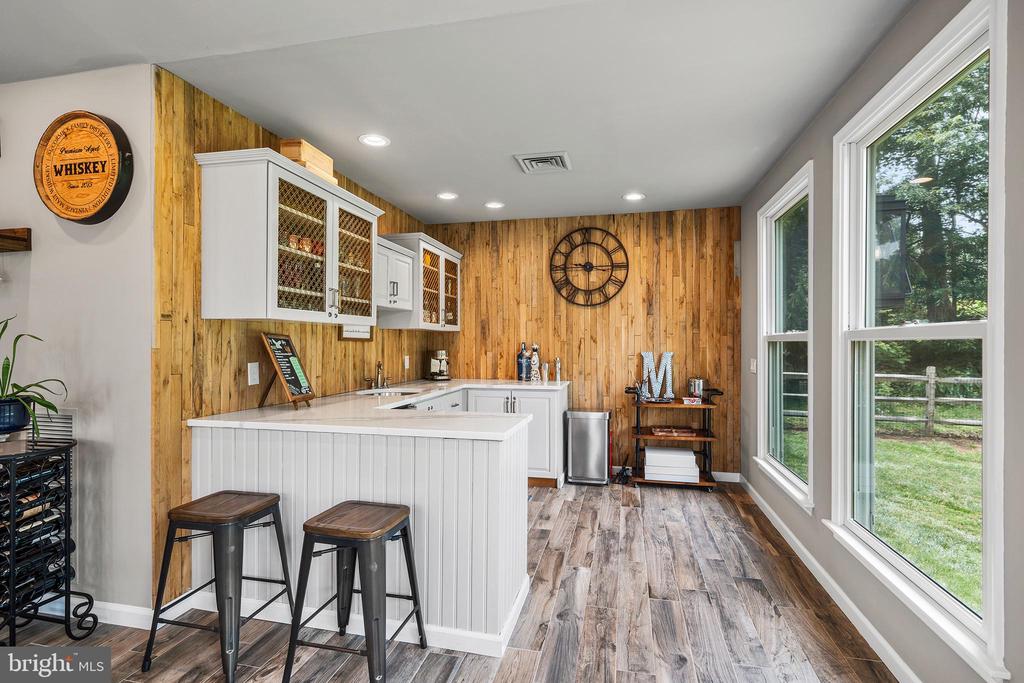
Home bar with white cabinetry, two stools, wood-plank walls, and tall windows overlooking the yard.
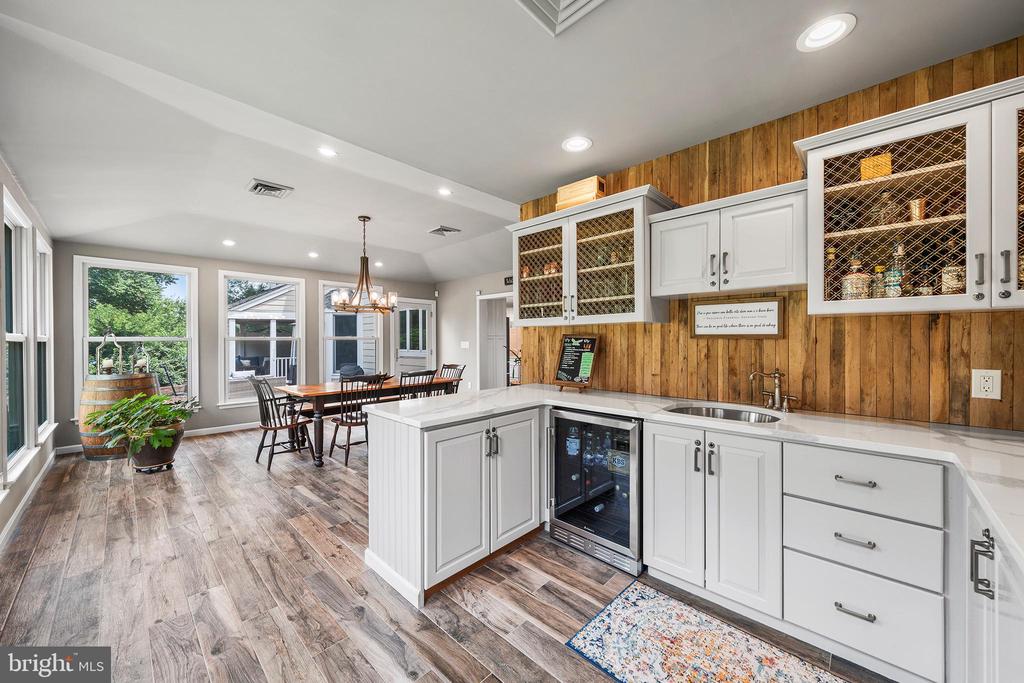
Kitchen and dining area with a white island, wood-paneled walls, and large windows.
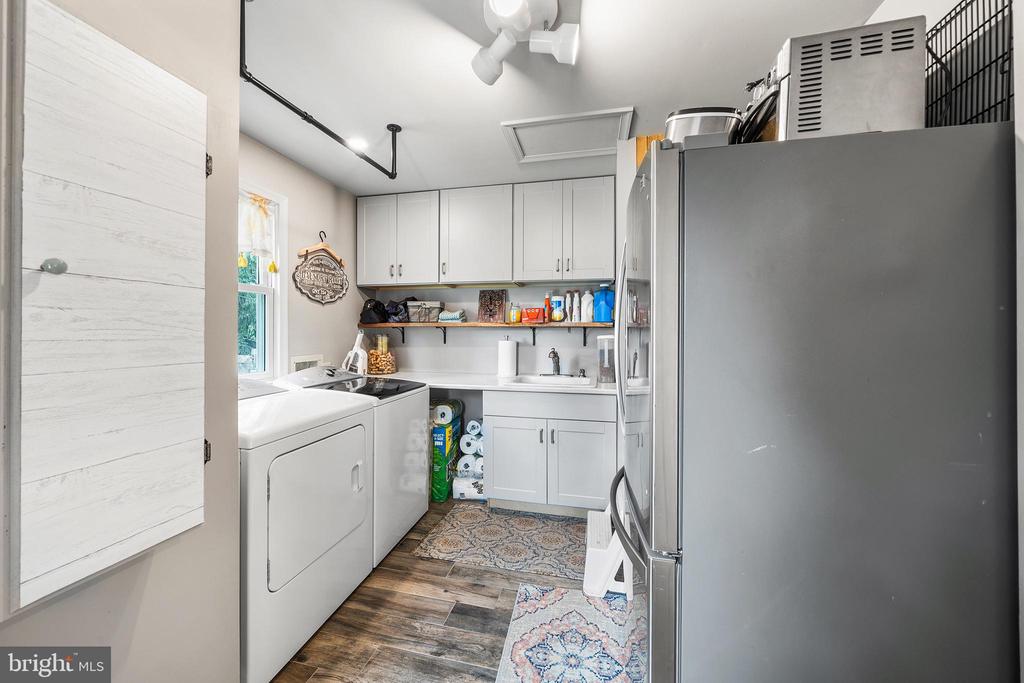
Laundry room with washer and dryer, white cabinets, utility sink, and large stainless-steel refrigerator.
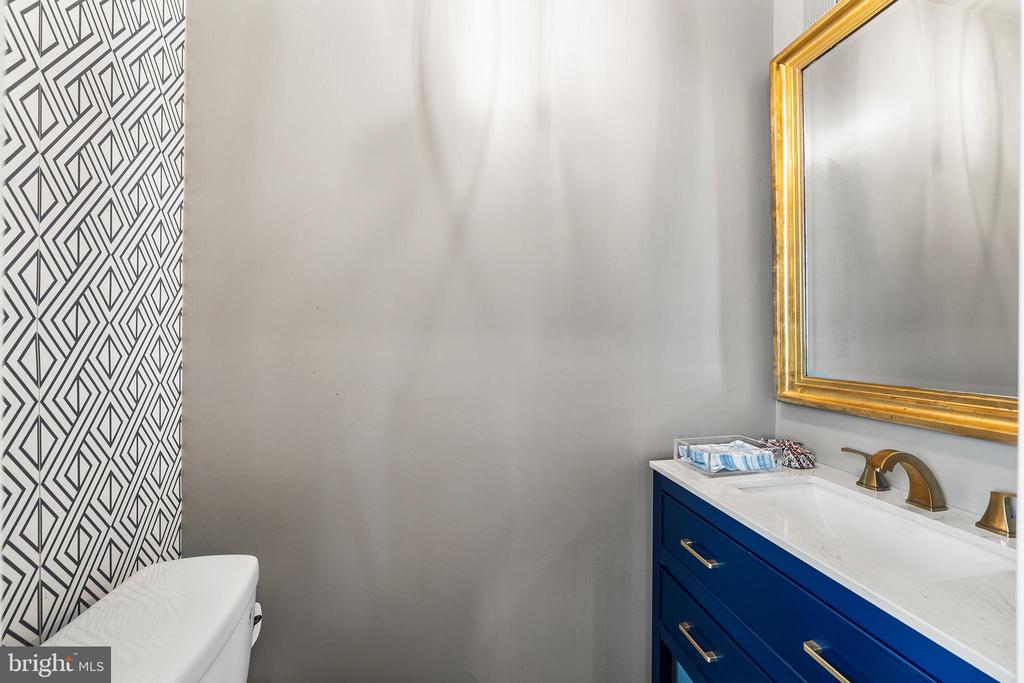
Bathroom with a blue vanity, brass fixtures, and geometric black-and-white wallpaper.
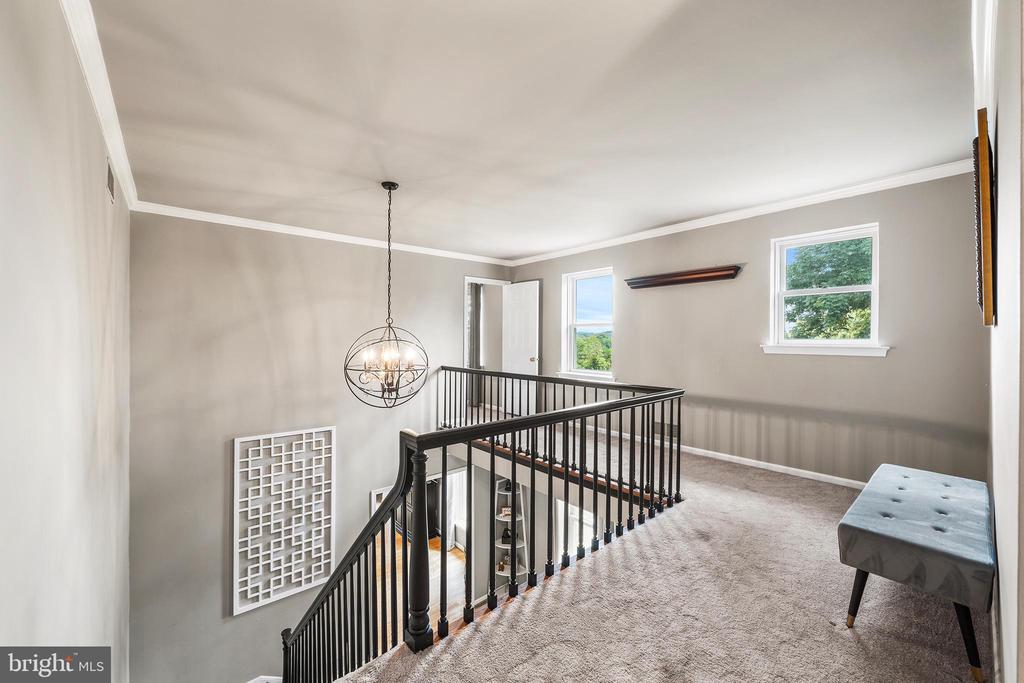
Carpeted upstairs landing overlooking a staircase, with dark railings, a spherical chandelier, and a gray bench.
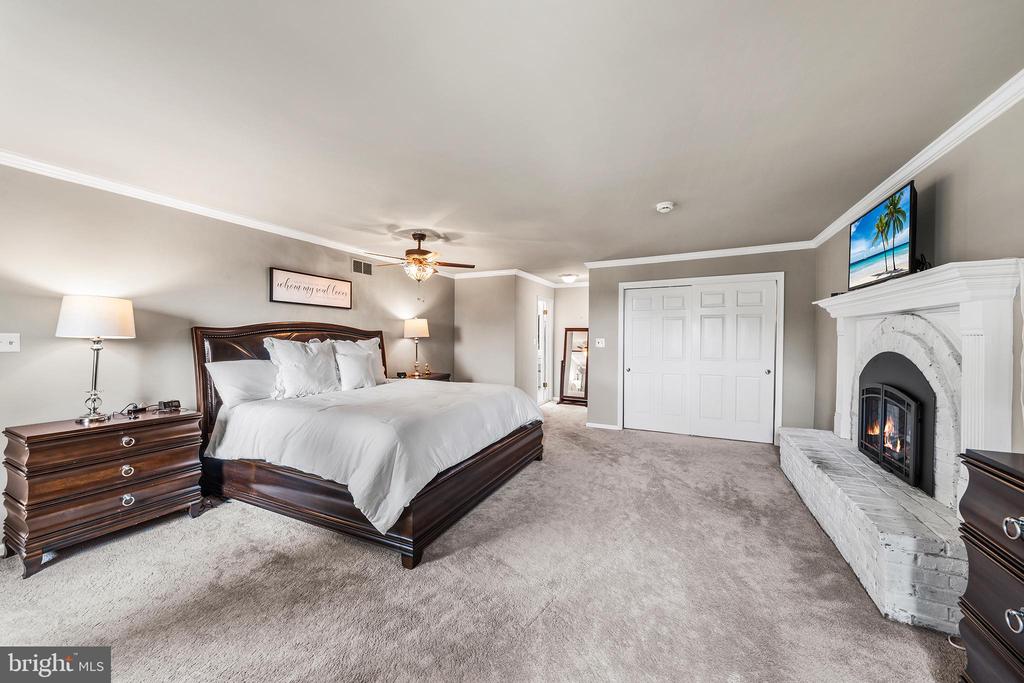
Furnished bedroom with a dark wood bed, double closet doors, and a white brick fireplace.
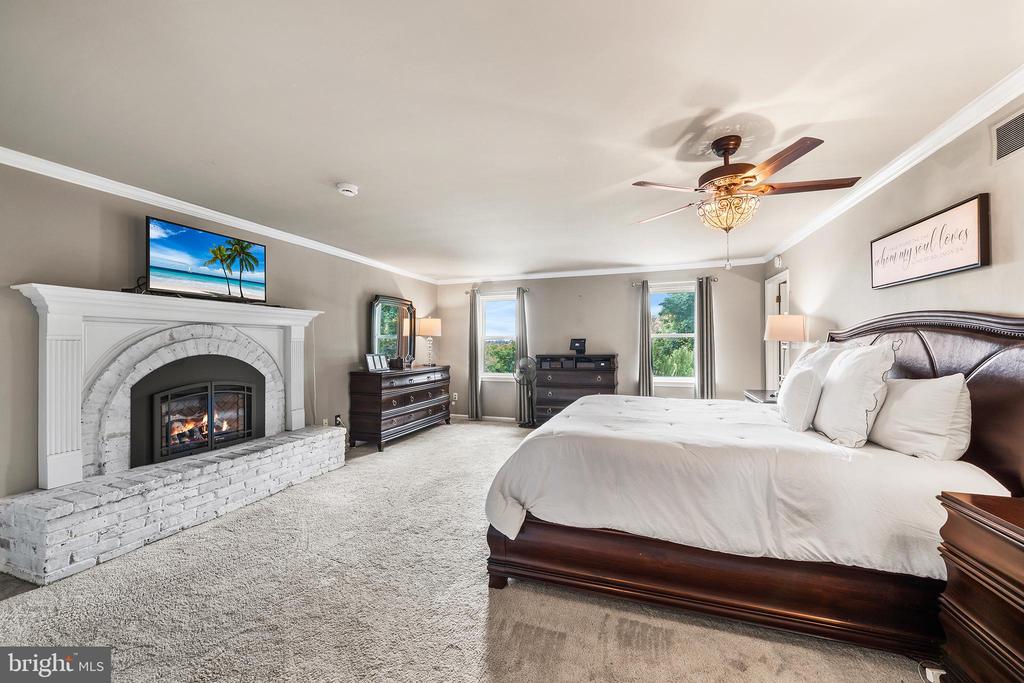
Spacious bedroom with a white brick fireplace, dark wood bed, carpet, and ceiling fan.
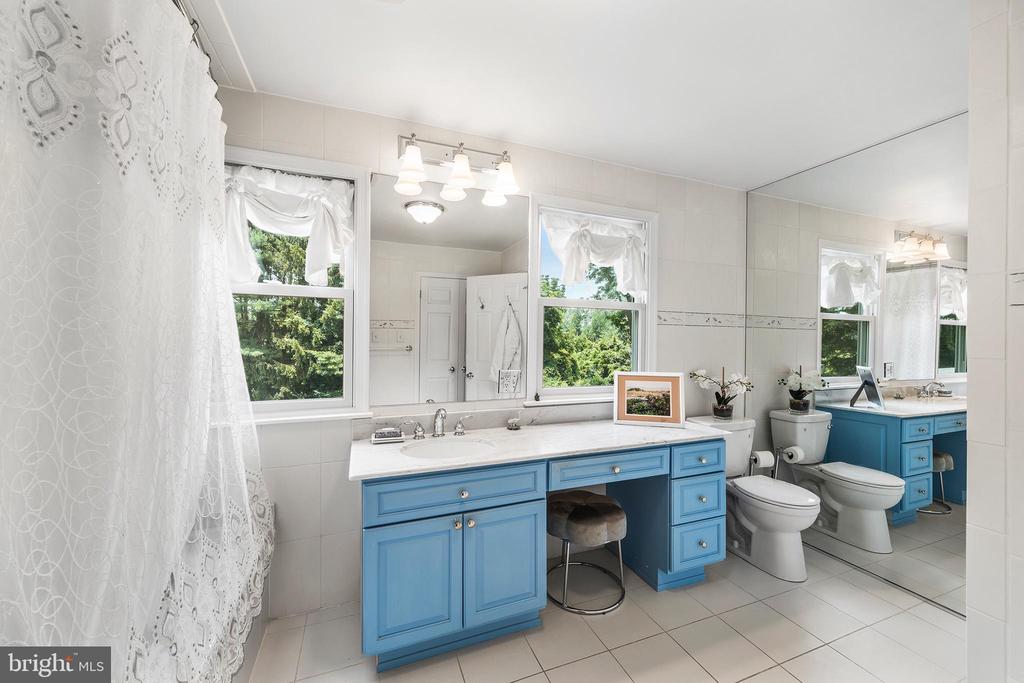
Bathroom with a long blue vanity, two sinks, large mirrors, and windows overlooking trees.
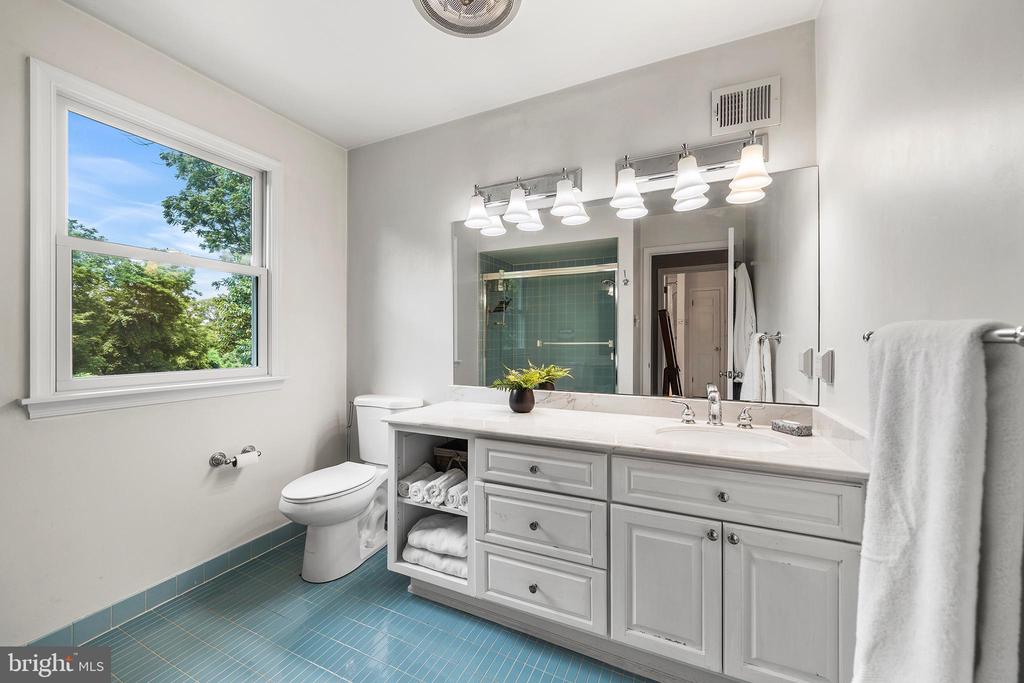
Bathroom with teal tile flooring, a glass shower, and a white double vanity beneath a large mirror.
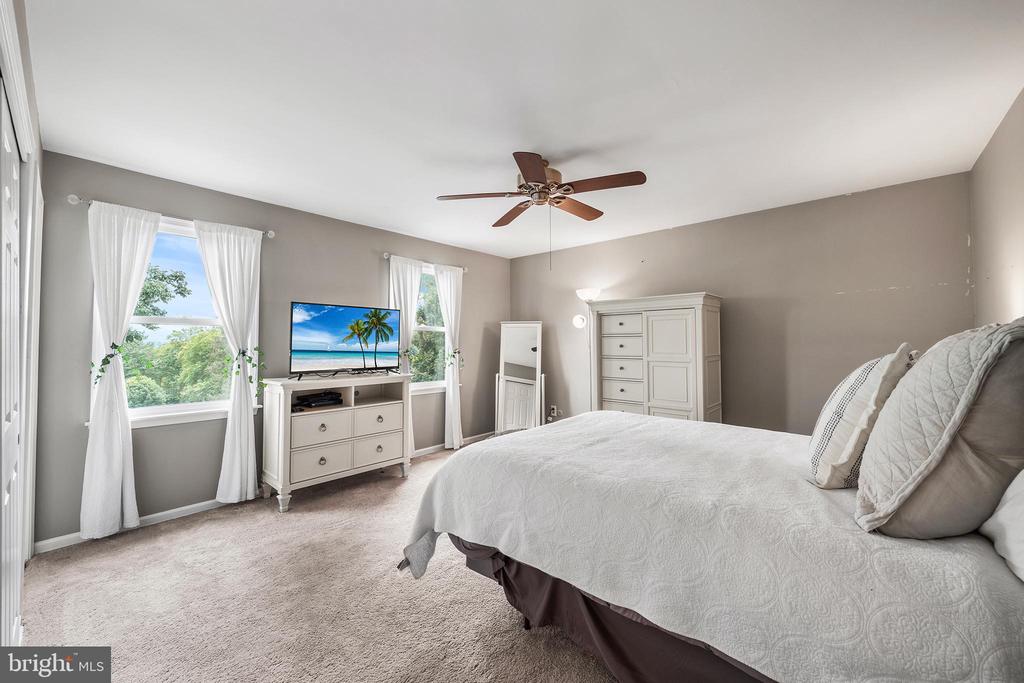
Bedroom with a white-covered bed, ceiling fan, and curtained windows overlooking trees.
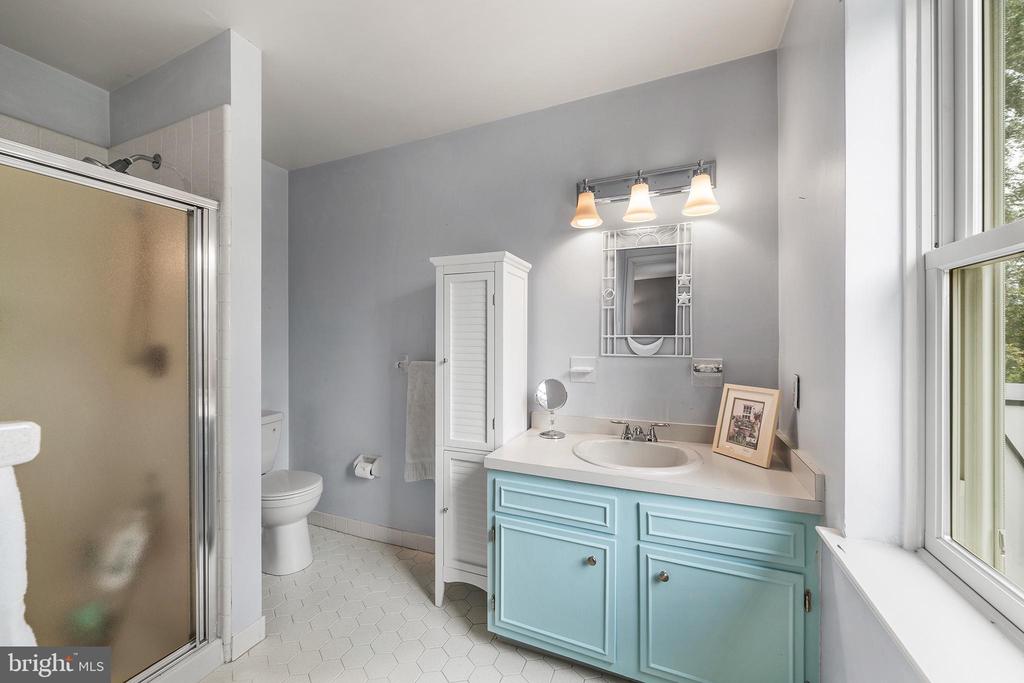
Bathroom with a turquoise vanity, glass-enclosed shower, and large window.
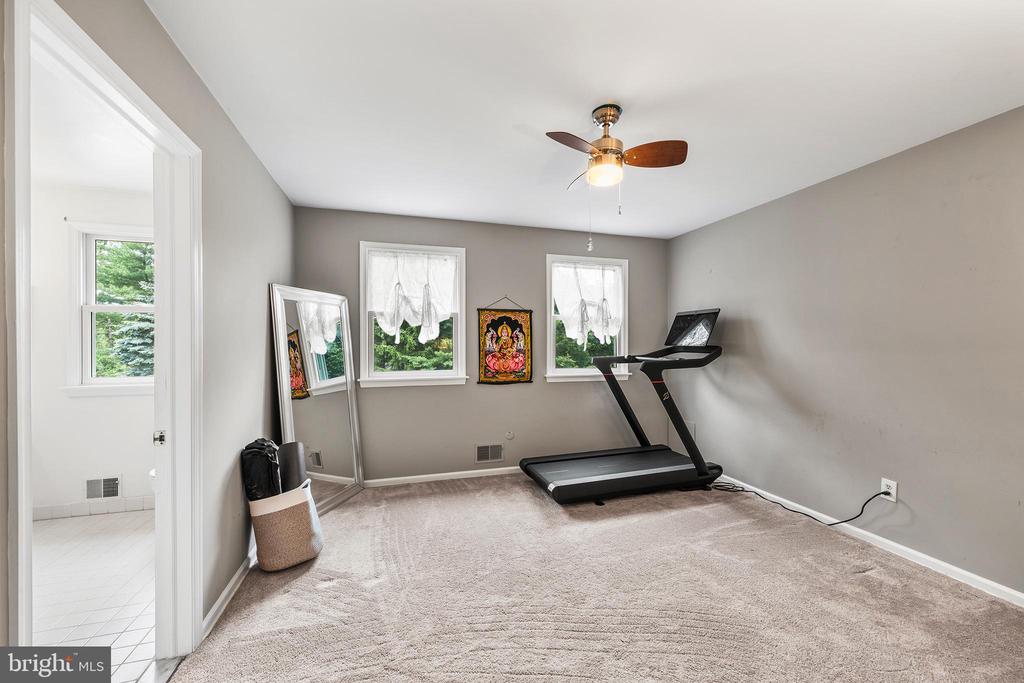
Exercise room with a treadmill, carpeted floor, and large leaning mirror beside two windows.
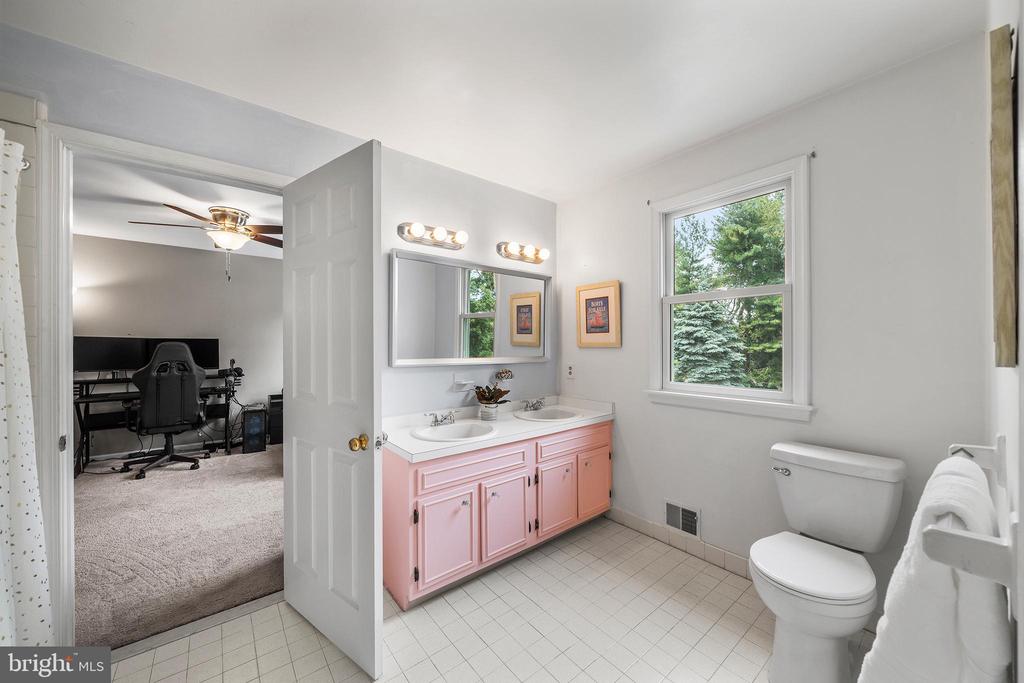
Bathroom with a pink double-sink vanity, tiled floor, and window overlooking trees.
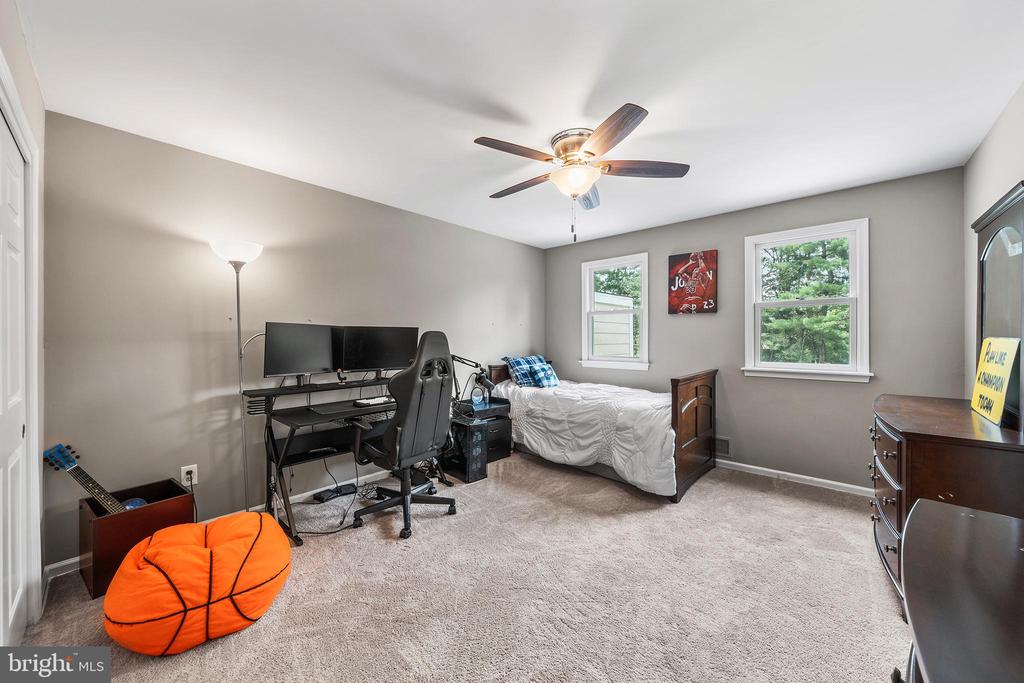
Bedroom with a single bed, dual-monitor desk setup, and orange beanbag chair.
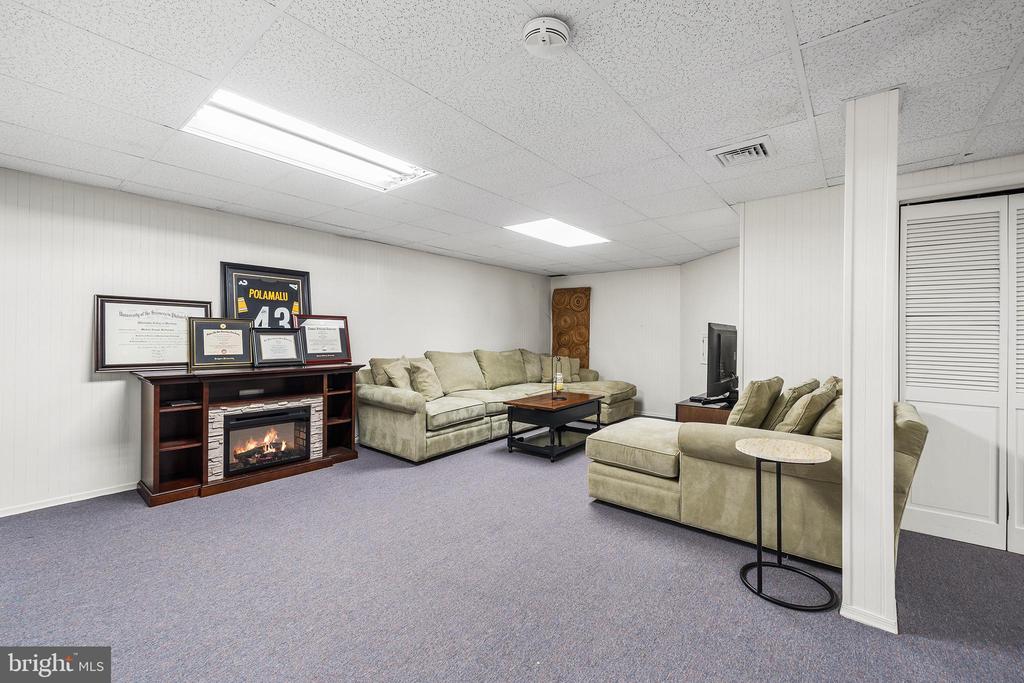
Furnished sitting room with pale sofas, a fireplace, and framed awards.
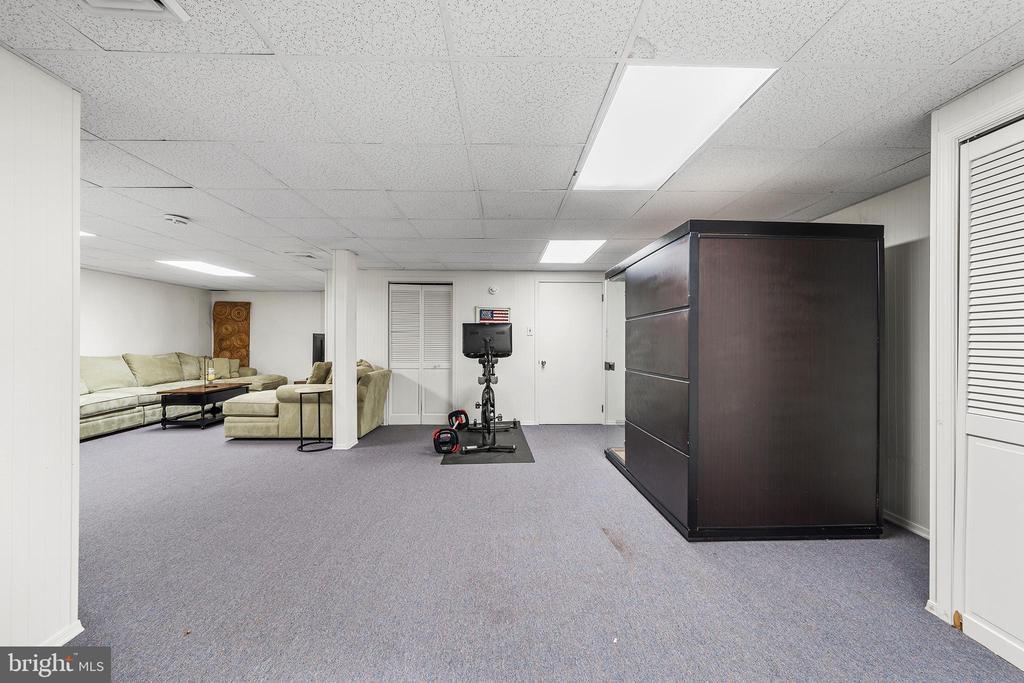
Finished basement with gray carpet, a beige sectional sofa, exercise equipment, and a large dark cabinet.
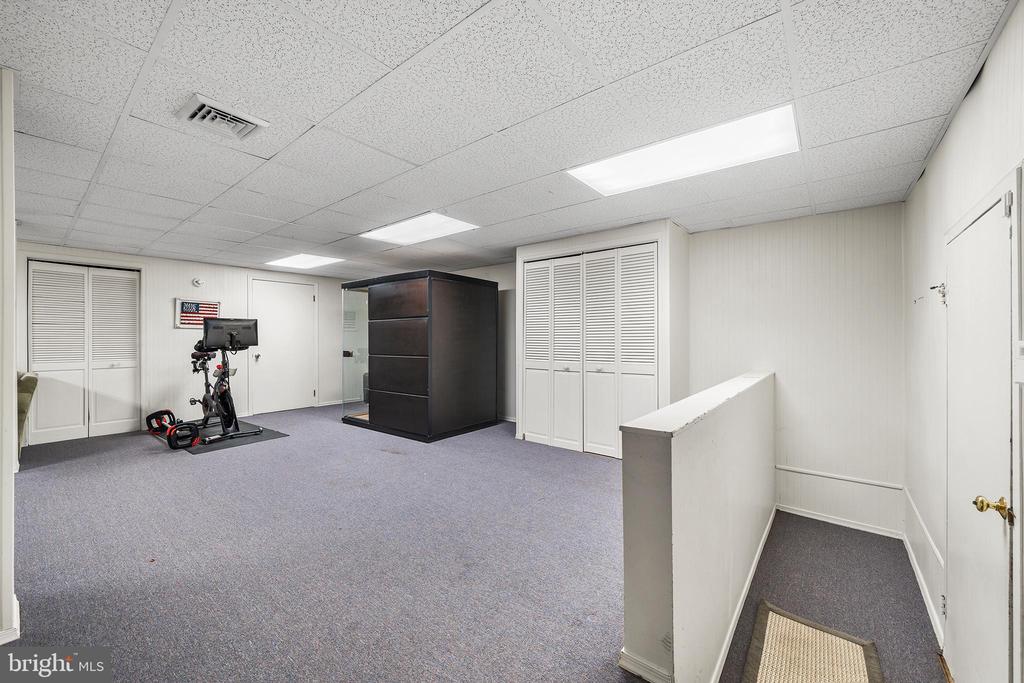
Carpeted basement room with an exercise bike, dark cabinet, louvered closets, and a short stairway.
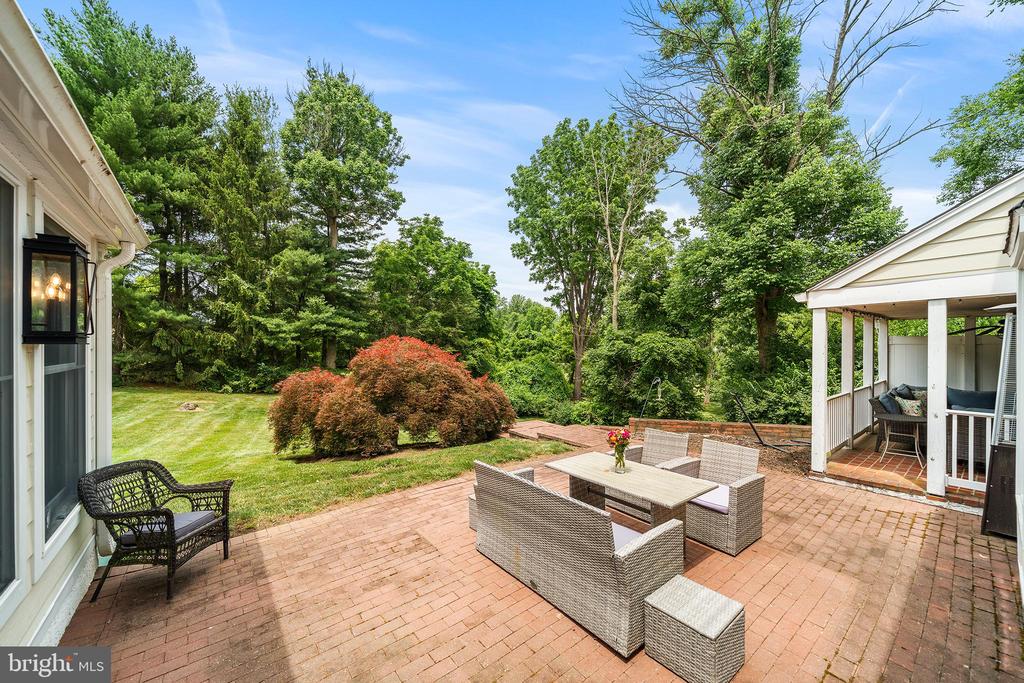
Brick backyard patio with wicker dining set beside a covered porch and leafy lawn.
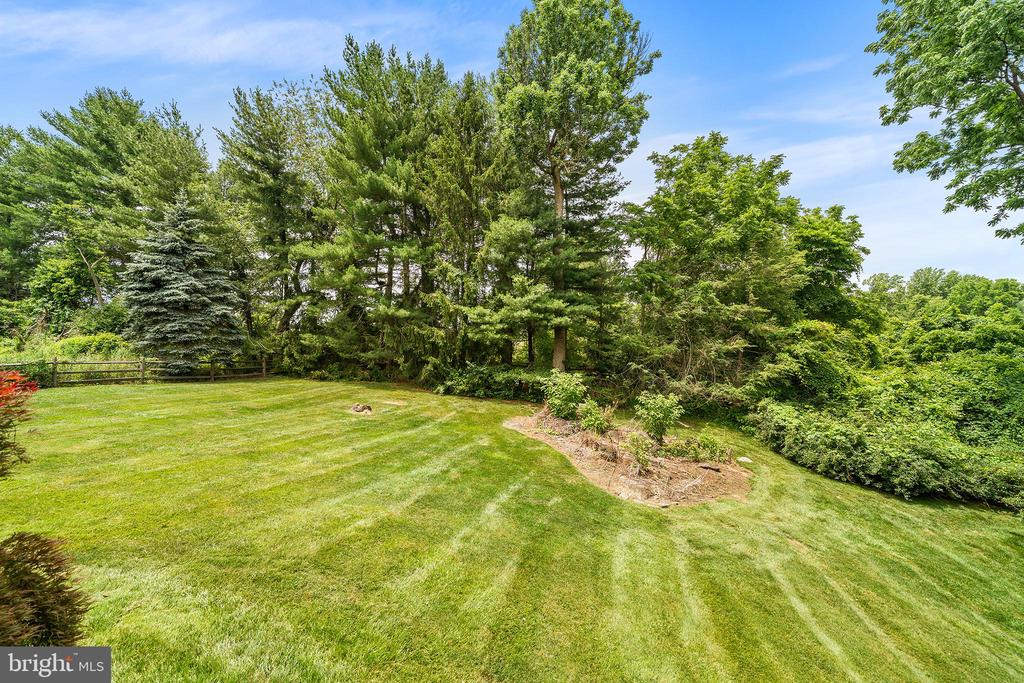
Backyard lawn bordered by mature trees and dense greenery, with a small garden bed.
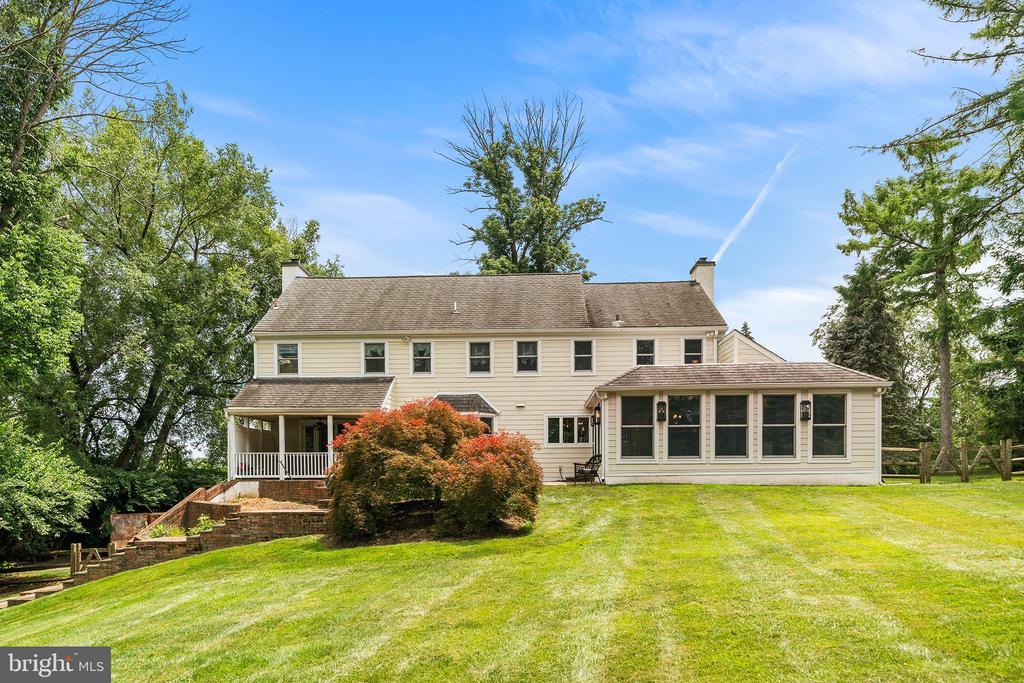
Rear of a two-story cream house above a sloping lawn, with a screened sunroom and covered porch.
SEE ALL PHOTOS
Two-story stone-and-siding house with a curved driveway and mature trees.
Aerial view of a stone-and-siding house with a curved driveway and mature trees.
Stone house entrance with a peaked white portico, wooden door, and landscaped front steps.
Two-story foyer with a carpeted staircase, dark railing, hardwood floors, and a large blue rug.
Foyer with a tall staircase, blue patterned rug, hardwood floors, and an open view into a sitting room.
Furnished living room with hardwood floors, a white fireplace, and French doors opening to greenery.
Staged living room with hardwood floors, a white fireplace, and tufted seating.
Staged living room with a white fireplace, gray seating, patterned rug, and hardwood floors.
Covered patio with wicker seating and a ceiling fan overlooking a green yard and mature trees.
Dining room with a round table beneath a chandelier and a bay window overlooking the lawn.
Dining room with bay windows, a round table, crystal chandelier, and hardwood floors.
Sitting room with a gray stone fireplace, white desk, hardwood floors, and windows overlooking a green lawn.
Staged living room with a white sectional, stone fireplace, built-in shelves, and large windows.
Bathroom with marble vanity and large mirror, beside a window overlooking a green lawn.
Bright kitchen with a large island, white cabinetry, stainless steel appliances, and wide-plank wood floors.
Kitchen with a large white island, stone fireplace, and windows overlooking trees.
Renovated kitchen with a white island and a stone fireplace with a lit fire.
Kitchen with a large white island, bar seating, stainless steel appliances, and an adjoining window-side dining area.
Dining room with a long wooden table, wine and coffee bar, and large windows overlooking a lawn.
Home bar with white cabinetry, two stools, wood-plank walls, and tall windows overlooking the yard.
Kitchen and dining area with a white island, wood-paneled walls, and large windows.
Laundry room with washer and dryer, white cabinets, utility sink, and large stainless-steel refrigerator.
Bathroom with a blue vanity, brass fixtures, and geometric black-and-white wallpaper.
Carpeted upstairs landing overlooking a staircase, with dark railings, a spherical chandelier, and a gray bench.
Furnished bedroom with a dark wood bed, double closet doors, and a white brick fireplace.
Spacious bedroom with a white brick fireplace, dark wood bed, carpet, and ceiling fan.
Bathroom with a long blue vanity, two sinks, large mirrors, and windows overlooking trees.
Bathroom with teal tile flooring, a glass shower, and a white double vanity beneath a large mirror.
Bedroom with a white-covered bed, ceiling fan, and curtained windows overlooking trees.
Bathroom with a turquoise vanity, glass-enclosed shower, and large window.
Exercise room with a treadmill, carpeted floor, and large leaning mirror beside two windows.
Bathroom with a pink double-sink vanity, tiled floor, and window overlooking trees.
Bedroom with a single bed, dual-monitor desk setup, and orange beanbag chair.
Furnished sitting room with pale sofas, a fireplace, and framed awards.
Finished basement with gray carpet, a beige sectional sofa, exercise equipment, and a large dark cabinet.
Carpeted basement room with an exercise bike, dark cabinet, louvered closets, and a short stairway.
Brick backyard patio with wicker dining set beside a covered porch and leafy lawn.
Backyard lawn bordered by mature trees and dense greenery, with a small garden bed.
Rear of a two-story cream house above a sloping lawn, with a screened sunroom and covered porch.
Sold

112 HUNT VALLEY CIRCLE

112 HUNT VALLEY CIRCLE, BERWYN, PA 19312

$1,300,000
Perched atop one of the highest points in the neighborhood, this private 1.3-acre property enjoys a commanding presence, peaceful views, and a wonderful sense of seclusion. Offering classic Colonial character along with extensive recent improvements, the home feels like a tranquil retreat while remaining close to everyday amenities. With 4 bedrooms, 4 full baths, 2 powder rooms, generous living spaces, and nearly $300,000 in thoughtful upgrades by the current owners, this home beautifully blends timeless character with modern comfort.
A two-story foyer welcomes you inside, where hardwood floors and traditional architectural details set the tone. The main level offers gracious formal and informal living spaces, including a large living room with one of the home's four fireplaces, all of which have been converted to gas. From here, doors open to the covered porch, creating an easy connection to the outdoors and a wonderful place to relax while taking in the peaceful views of the property. The formal dining room features a large bay window and built-in corner cabinets, while the beautifully refreshed home office, which could also serve as a comfortable family room, features crown molding and a newly updated brick fireplace wall.
The kitchen, fully renovated in 2019, is both functional and stylish, with updated finishes, stainless steel appliances, quartz counters, a separate pantry, and abundant storage. The stone-flanked fireplace creates a warm and inviting setting for everyday meals and casual gatherings. An eat-in breakfast area and convenient wet/dry bar with a beverage fridge, overlook the backyard. With direct access to the patio, the kitchen becomes a natural gathering place and makes indoor-outdoor entertaining effortless. A laundry room and two powder rooms complete the first floor.
Upstairs, you'll find four bedrooms, including a spacious primary suite set apart from the other bedrooms. This private retreat features walk-in and traditional closets, his-and-her bathrooms, and the home's fourth gas fireplace. Three additional bedrooms, one with an en-suite bath and two connected by a Jack-and-Jill bath, provide comfortable space for family, guests, or additional office needs. A full walk-up attic spans the length and width of the home, offering exceptional storage and potential for future finished living space.
The finished lower level adds nearly 800 sf of flex space with room for recreation, fitness, and storage. A sauna was installed in 2023, and in 2024, a new heating and air conditioning system was added, and heat was extended to the basement, enhancing the comfort and usability of this level. The attached two-car garage is also accessible from here.
The exterior has been substantially improved and beautifully refreshed. Updates include a full replacement of the previous stucco with Hardie(r) Plank lap siding, Hardie(r) trim boards and board-and-batten vertical siding, new gutters, new shutters, two new chimney caps, a roof portico, new porch columns, a new blue stone front porch with slate steps, and a custom mahogany front door, the perfect welcoming entry. The property also features a fenced-in backyard with post-and-rail fencing, newly milled and repaved asphalt driveways with ample guest parking, and new landscaping in the front of the home.
Major upgrades continue throughout the home, including 43 new Andersen 400 Series windows, two new back patio doors, a new water well pump, a water softener system, and conversion from septic to public sewer for added convenience
Private, updated, and full of character, this home offers the best of both worlds: the charm and presence of a classic Colonial with the comfort of meaningful modern improvements. Ideally located near premier shopping, dining and major commuter routes and just about a mile to Episcopal Academy, this is a truly special property designed for everyday living, easy entertaining, and quiet enjoyment. The family room photo is virtually staged.
4
beds

6
baths

4,213 Sq.Ft. LIVING AREA
Amanda Barton

Amanda Barton

Features & Amenities

Interior

  • total bedrooms4
  • Total bathrooms6
  • full bathrooms4
  • half bathrooms2
  • Laundry room Main Floor
  • Flooring Carpet, Hardwood, Ceramic Tile
  • Fireplace Gas/Propane
  • other interior Features Attic, Breakfast Area, Built-Ins, Crown Moldings, Dining Area, Floor Plan - Open, Kitchen - Eat-In

Area & Lot

  • Status Sold
  • Date Sold October 6, 2026
  • Living Area4,213 Sq.Ft.
  • Total Area4,213 Sq.Ft.
  • MLS® IDPADE2120540
  • TypeResidential
  • YEAR BUILT1977
  • Architecture StylesColonial
  • View DescriptionPanoramic, Trees/Woods
  • School DistrictMARPLE NEWTOWN

Exterior

  • STORIES2
  • Garage Space2.0
  • water SourceWell
  • PoolNo Pool
  • roofShingle
  • parkingAttached Garage, Driveway
  • HEAT TYPEHeat Pump(s)
  • AIR CONDITIONINGCentral A/C
  • sewerPublic Sewer
  • SubstructureConcrete Perimeter
  • Disability FeaturesNone

Financial

  • Sales Price$1,300,000
  • Real Estate Tax $14,837/yr
  • Zoning R10

Work With Us

Together, the O’Connor Barton Team makes a dynamic real estate force committed to forming lasting relationships with their clients that continue well after the transaction. With positive energy and can-do attitudes, Danielle and Amanda love helping people with one of the most important moments in their life.

Follow Us on Instagram